 3 Beds
  2 Baths
  2600 sqft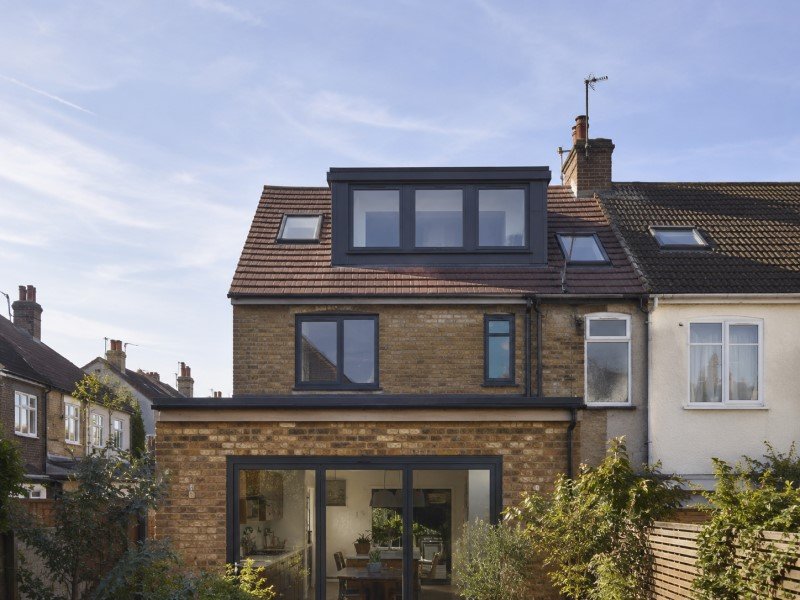
New build drawings
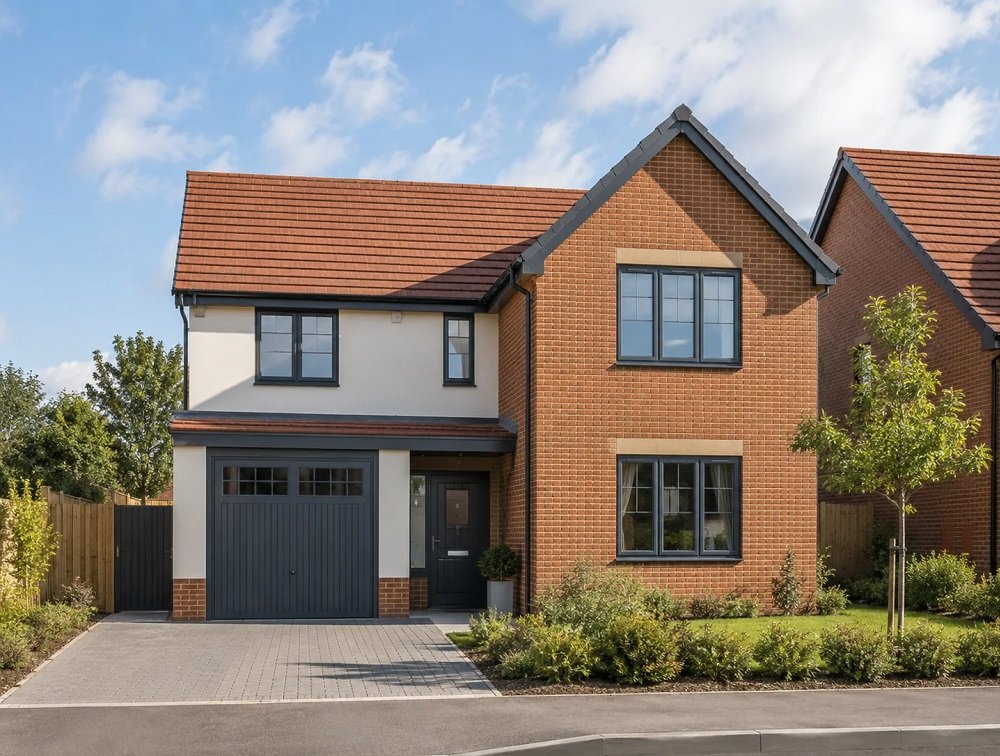
Concept-to-construction drawing packages for new homes, infill plots and replacement dwellings across Ilford and East London.
Learn more
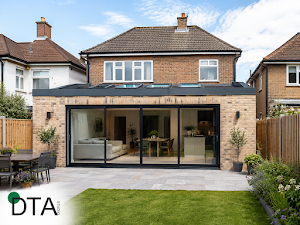









From first sketch to council submission — one studio, one point of contact, one consistent set of drawings.
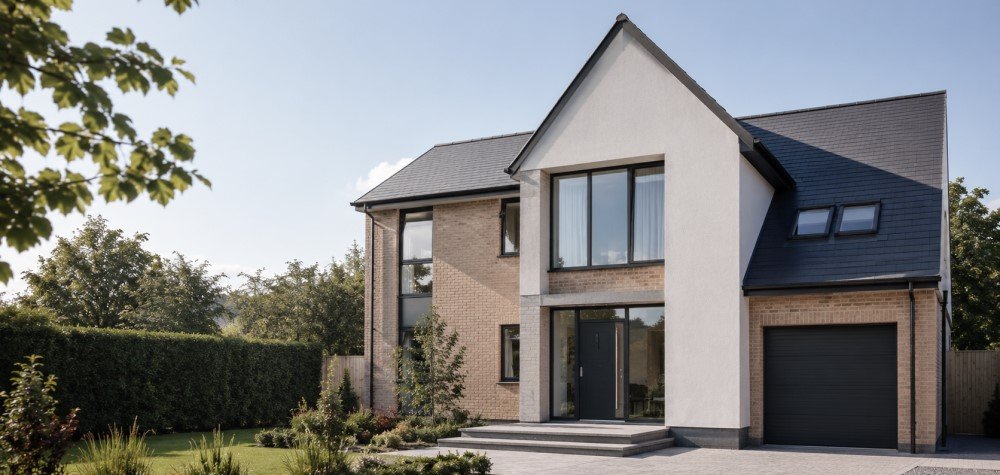
Concept-to-construction drawing packages for new homes, infill plots and replacement dwellings across Ilford and East London.
Learn more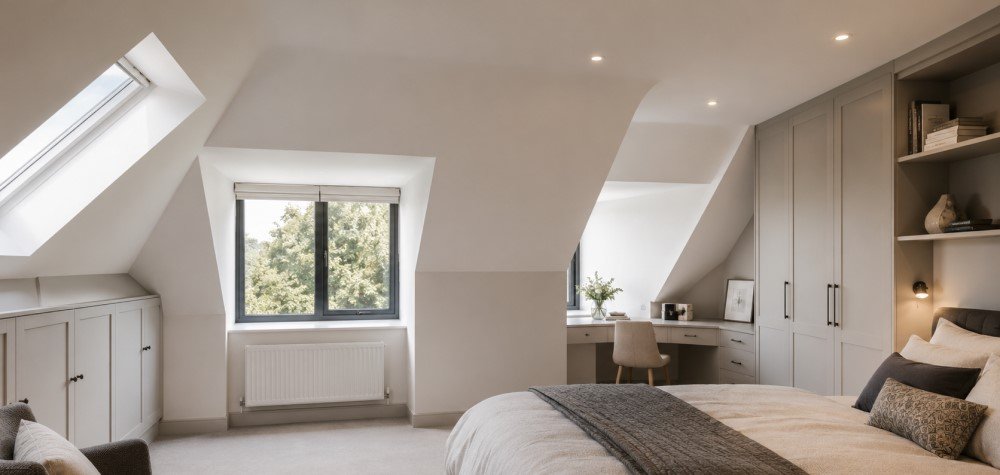
Dormer, mansard, hip-to-gable and L-shaped lofts across Ilford, Redbridge, Newham and the rest of East London.
Learn more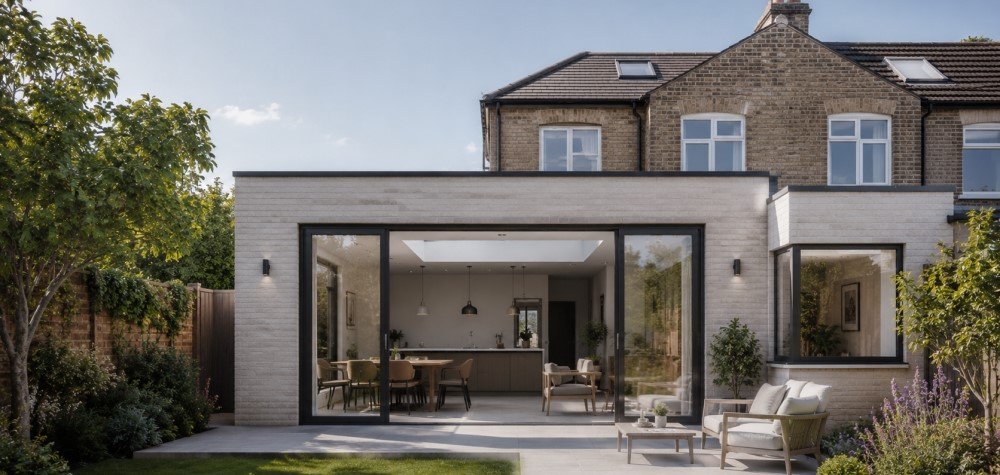
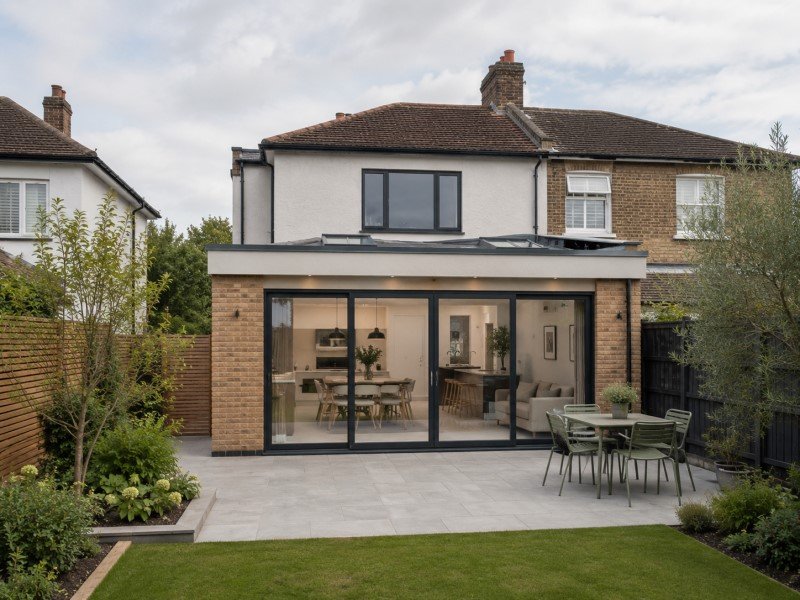
Rear, side-return, wrap-around and double-storey extensions for terraces, semis and detached homes across East London.
Learn more
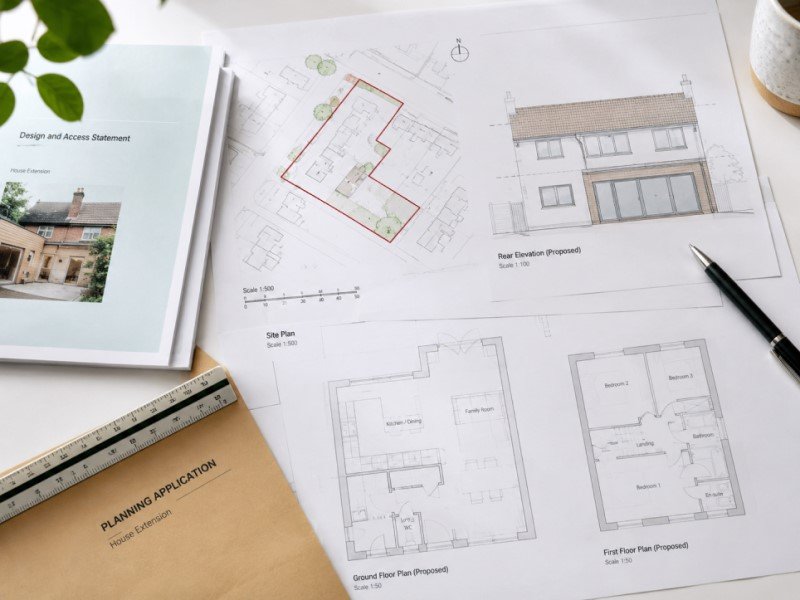
Householder, full and lawful development certificate applications across Ilford and the London Borough of Redbridge.
Learn more
Expert architectural design for planning permission, house extensions, loft conversions and new dwellings across Ilford, Redbridge, East London and surrounding areas.
A friendly residential architectural studio delivering thoughtful, practical and beautiful design solutions.
We guide you through every step of your project with clarity and care.
Ilford, Redbridge, East London and surrounding areas
Privacy Policy
Terms
Cookies